
The Renovation Decisions an Interior Designer Makes That You'd Never Notice
Sometimes 12" can make all the difference, and it's these little nuances we look at when we design a space at Allito Spaces. Where can we flex and where can we contract? Knowing this is what unlocks hidden possibilities.
Revising and creating a space plan is one of my favorite activities, I get almost giddy when it is time to play. I've always been an analytical person who loves solving puzzles and just happens to be a bit competitive too. It runs in the family, what can I say? My dad was a math major turned lawyer, my brother is an engineer and my other brother a professional sports bettor…my poor sister in law refuses to play Catan or any of the other board games we play at our family reunions because she knows how the Arons get.
Digging into a floor plan is almost like game night and I love the ability to really influence how someone lives. I want to give you just one small example of how this plays out in real life.
In this La Jolla village project, we were working with space constraints, which is often the case. The laundry room was a chosen area where space would be forfeited, but a laundry room is a high functioning room and its layout can really make day to day life more efficient or more frustrating. This particular laundry room backed up to a bathroom that would primarily be used for when company came over for dinner or entertaining. There was not a need for storage. When my team and I analyzed the floorplan, we discovered that we could lose a foot in the bathroom by using a shallower depth vanity which would then gain us a whole wall of additional cabinetry in the laundry room.

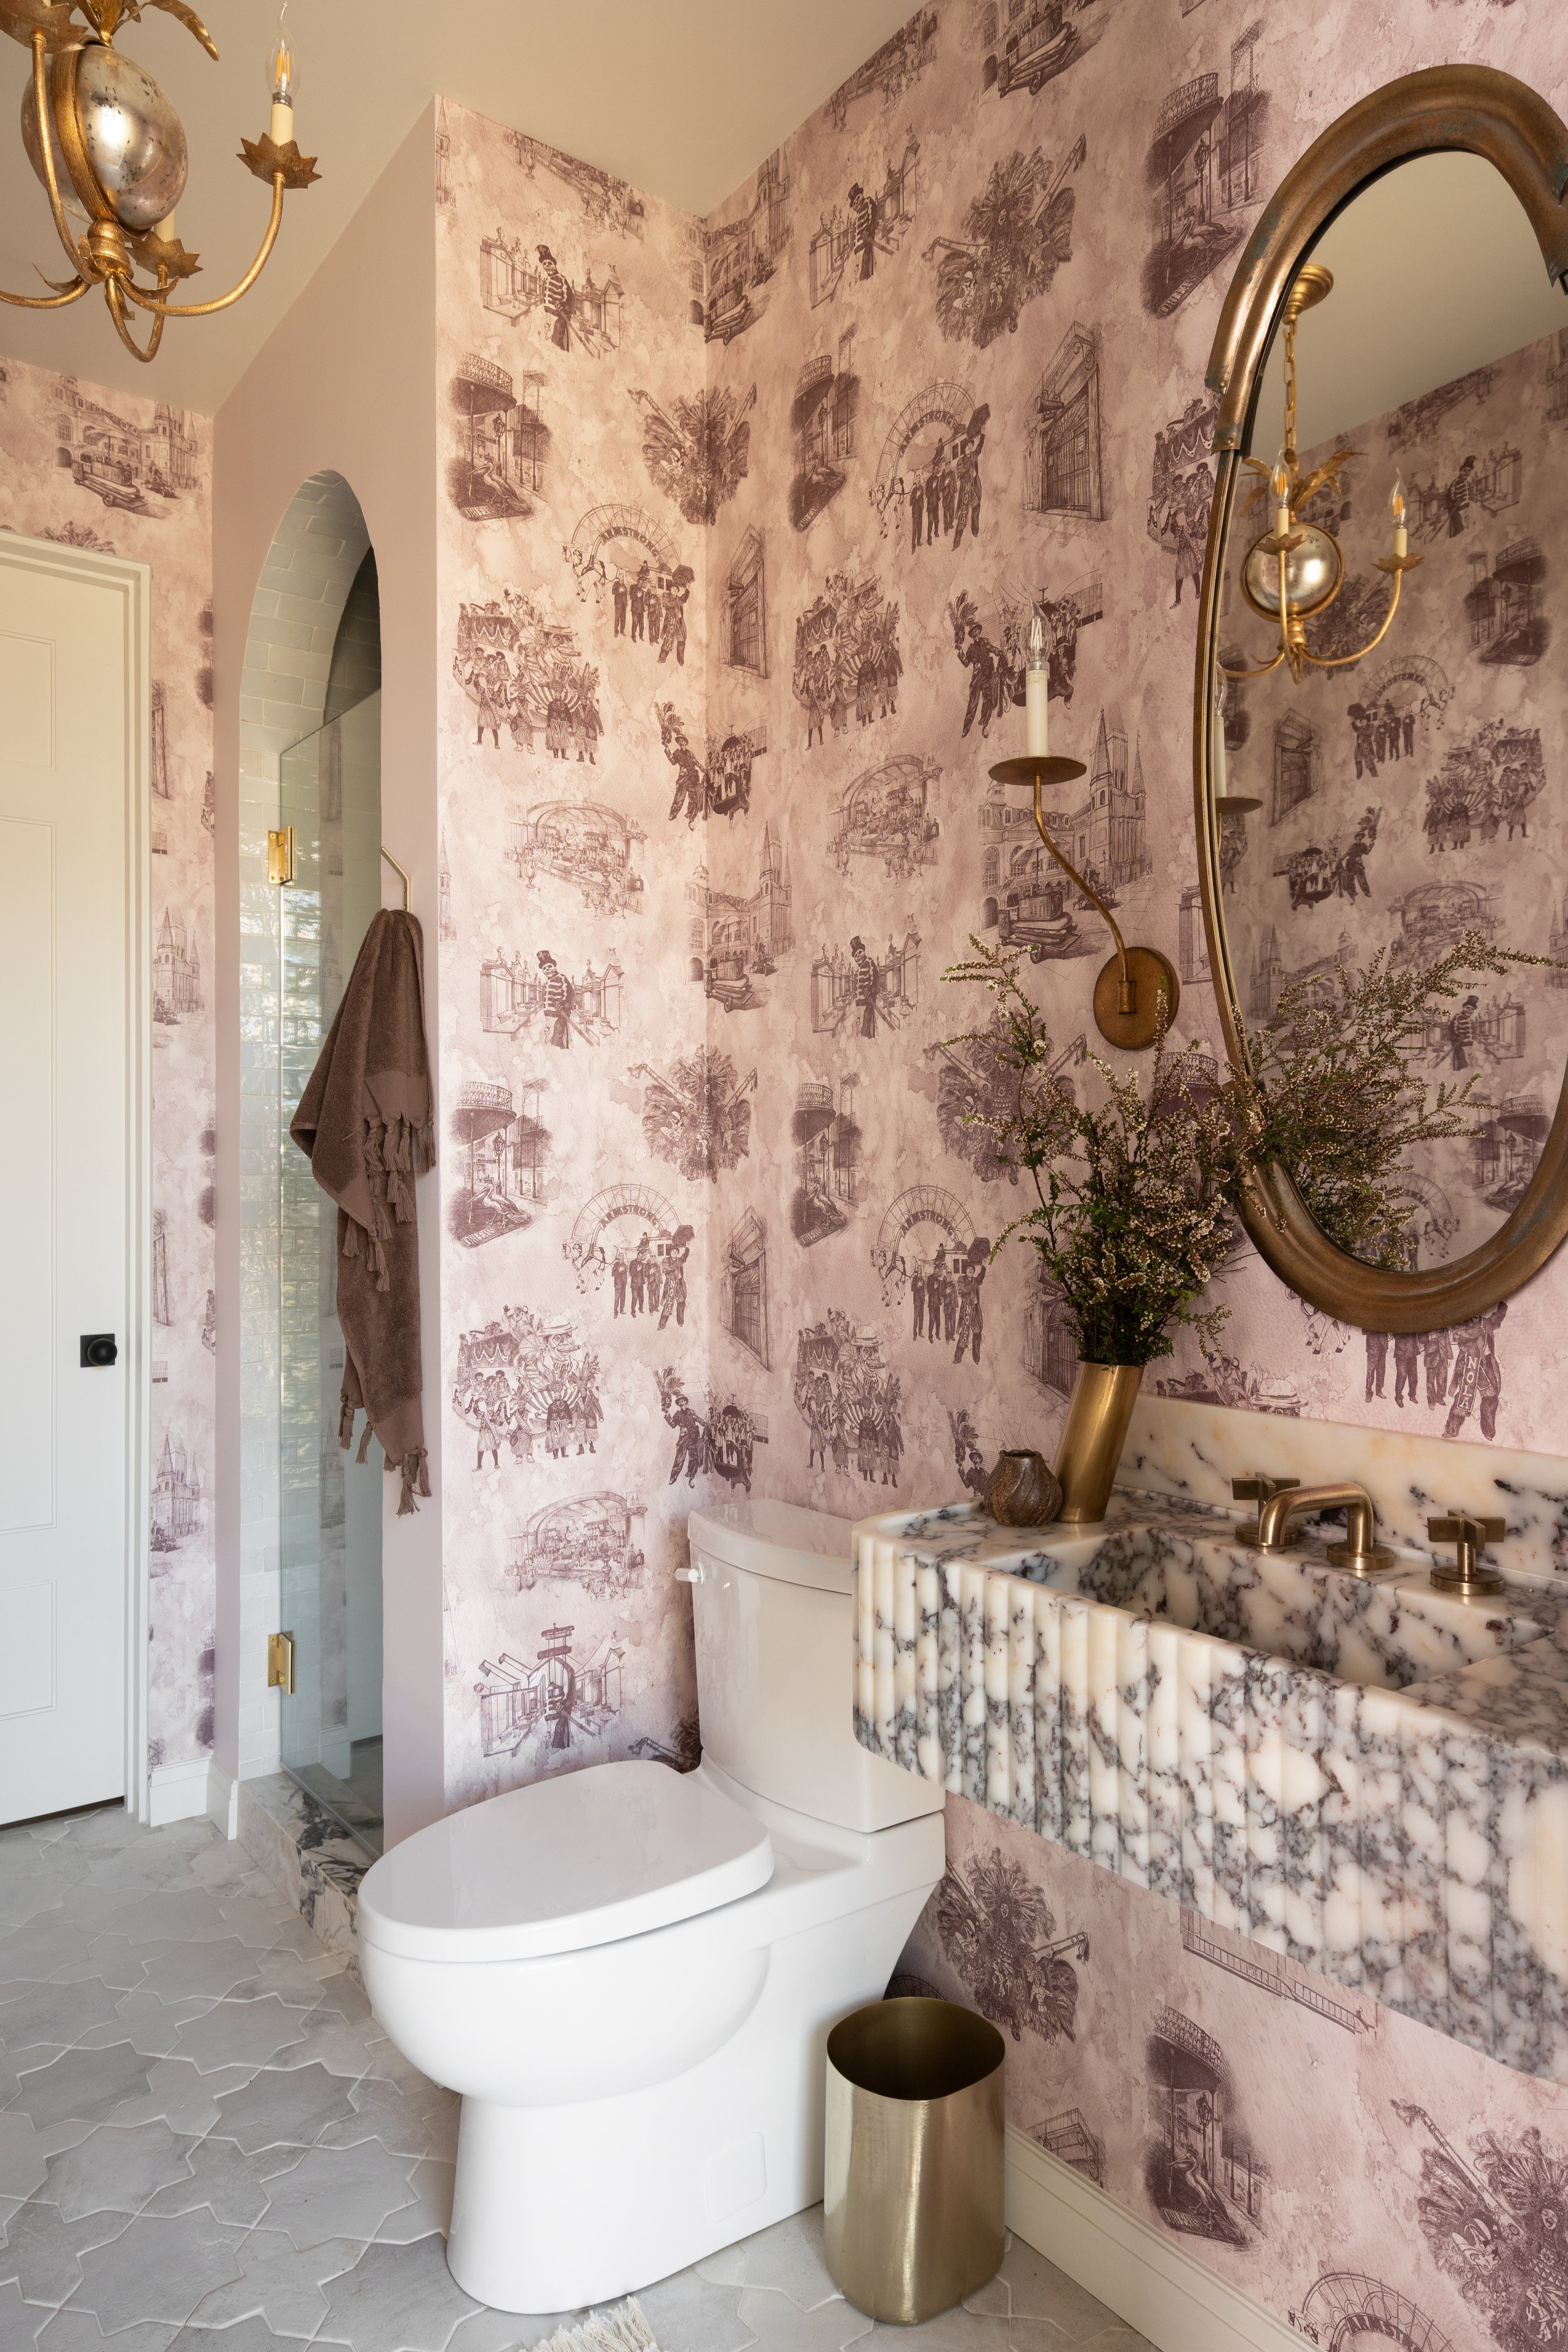
We lost nothing, but we gained the ability to hang clothes over the sink, store all of the cleaning essentials for the laundry room, create dedicated storage for dog supplies and a feeding station.
But sometimes we have to pivot from even the best laid construction plans once the build process starts. And in this case, we were forced to continue our problem solving in the laundry room as it turned out that we would need extra storage in the ceiling for HVAC equipment and it had to be accessible.
We were going to have to drop the ceiling somewhere and did not want to do it in a bedroom or communal living spaces, so the laundry was the easy target. Here we did have to make a compromise. We would lose the ability to do a built in washer and dryer and we needed our laundry hanging system to be movable.

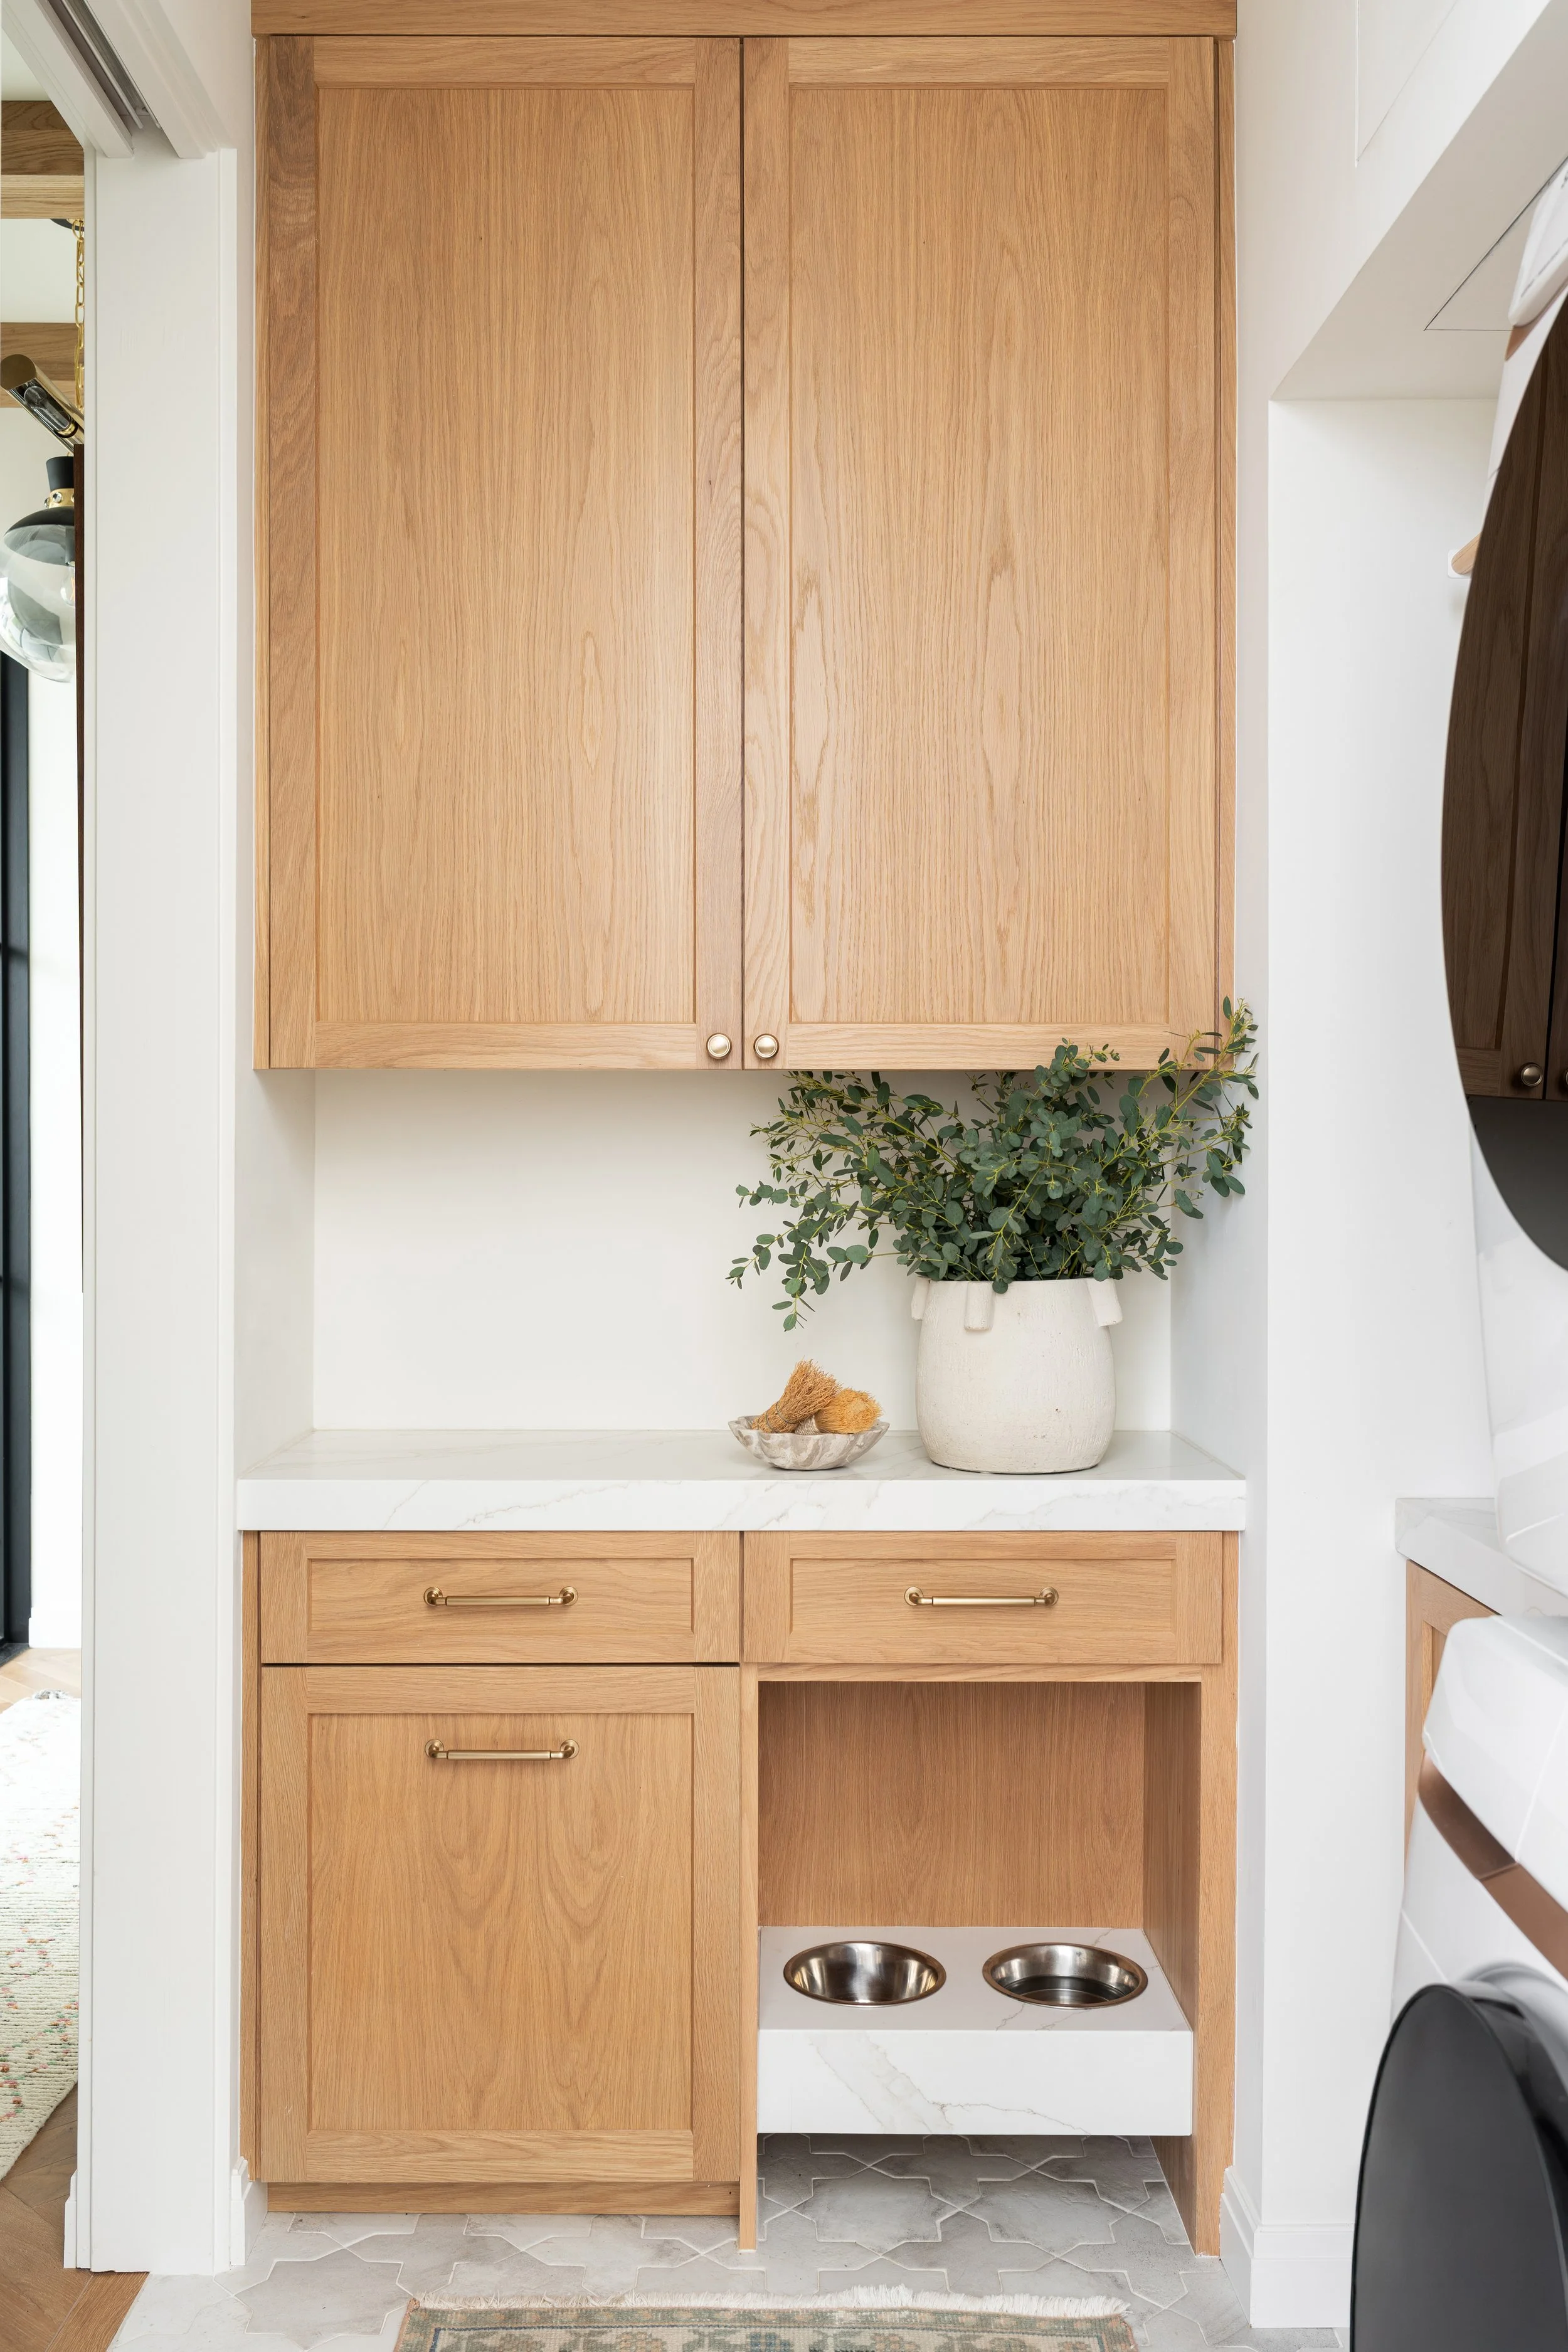
In the end I think this was the right place to steal some ceiling space from, and the laundry still turned out completely stunning and functional to boot! And this is exactly why our full-service renovation process starts long before finishes are selected.
If this post has you looking at your own floor plan a little differently, I'd love to hear from you. Reach out through our contact page.
-
The best design decisions happen before construction ever starts. By bringing an interior designer in early, we're able to think through how you'll actually live in the home before walls are opened, plumbing is relocated, or electrical plans are finalized. That often means spotting opportunities that might otherwise be missed, whether it's borrowing light from another room, improving the flow of a kitchen, or planning where artwork, furniture, and lighting will ultimately live.
It also helps reduce costly changes during construction. When the layout, finishes, and details have been thoughtfully coordinated upfront, contractors can build with greater confidence and fewer surprises along the way.
-
While most people think of finishes like tile, paint colors, and plumbing fixtures, those selections are only part of the process. Throughout a renovation, an interior designer is making hundreds of smaller decisions that influence how the finished home looks and functions.
Those might include adjusting the placement of a doorway, determining where a tile should begin and end, aligning lighting with cabinetry, selecting the height of a shower niche, coordinating trim details, or deciding how materials transition from one room to the next. Individually they may seem minor, but together they create a home that feels cohesive, comfortable, and thoughtfully resolved.Description text goes here
-
The earlier, the better. Ideally, an interior designer is involved before floor plans are finalized or construction begins. Early collaboration allows us to work alongside the architect and contractor to make sure the home's layout, finishes, lighting, and details all support the way you want to live.
That said, it's never too late to benefit from professional guidance. Whether you're planning a full renovation, building a custom home, or simply refreshing a few rooms, bringing a designer into the process can help you avoid expensive revisions and make more confident decisions from the start.
-
Many homeowners assume hiring an interior designer is about creating a beautiful home, but it's equally about making better decisions throughout the renovation. A designer helps uncover opportunities you may not have considered, coordinates countless details before they become problems on site, and ensures the finished home feels cohesive rather than pieced together. For many clients, the greatest value isn't just the final result—it's having an experienced partner guide the process and help avoid costly mistakes along the way.